Originally published in Habitable City. Adapted for Dr. Marta.
I was born in a small village in northern Spain, in a rural area with unpaved roads, during a time when the dictatorship had left its mark on everything—including how children were expected to learn. I attended a one-room schoolhouse for children aged five to ten, bringing together kids from neighboring villages. We walked to class every morning.
The most memorable moments didn’t happen at a desk. They happened outside—on a walk, under a tree. Something shifts when you learn outdoors. Children listen differently. Ideas loosen. Teaching outside demands vulnerability, but it also fosters connection. It breaks down hierarchies. It encourages children to observe, to feel, to reflect.
I remember holding model-making classes in the sun. I already loved drawing, and I was invited to sketch what I heard rather than what I saw. These moments are not add-ons to a curriculum. They are the curriculum itself. Especially now, in a time of screen fatigue and social fragmentation, bringing education into open spaces is not just a design strategy. It is an ethical choice.
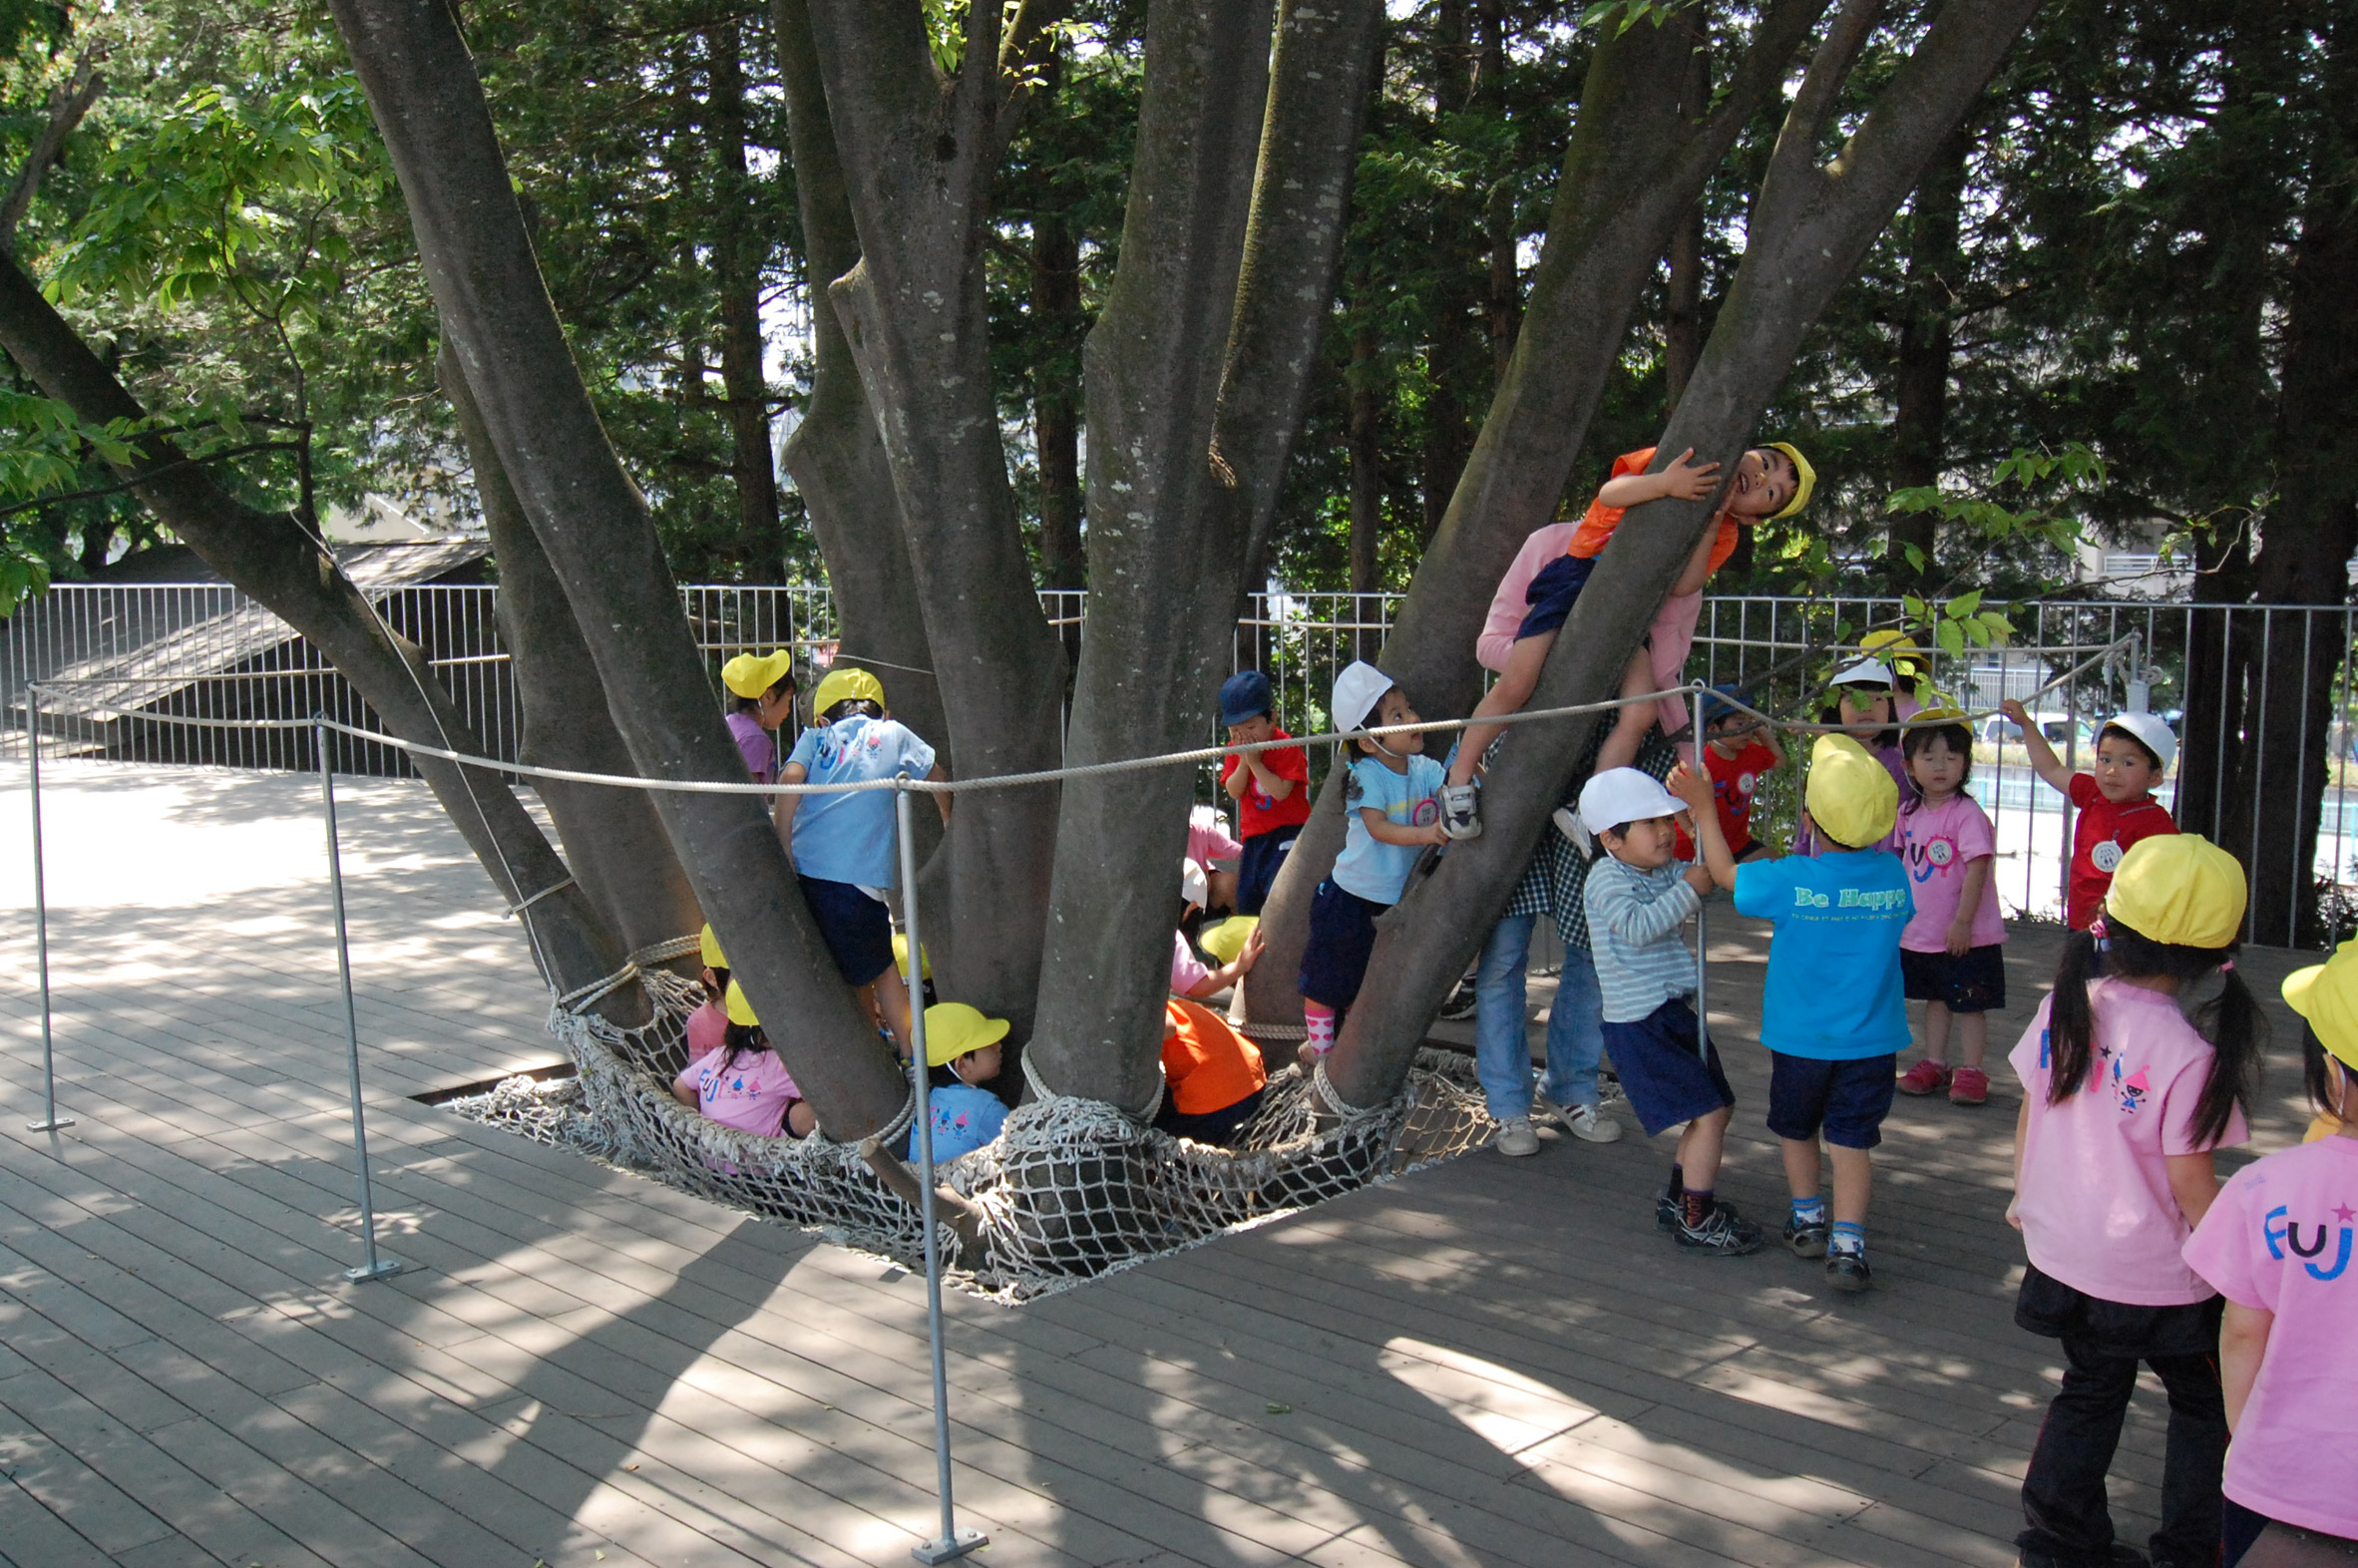
Years later, I encountered a school that embodied everything my childhood had taught me about how children truly learn. In Tokyo, Tezuka Architects designed the Fuji Kindergarten—a one-story oval building sheltering over six hundred children aged two to six. The roof is an open-air playground where children run laps, climb trees, and engage with nature continuously. Large sliding glass doors dissolve the boundaries between indoors and outdoors.
The architects’ approach challenged everything about conventional educational spaces. They treated children not as passive recipients of knowledge, but as integral parts of the natural world. The design is so effective that the kindergarten’s open environment has been shown to benefit children with autism, the ambient background noise helping to alleviate sensory sensitivity.
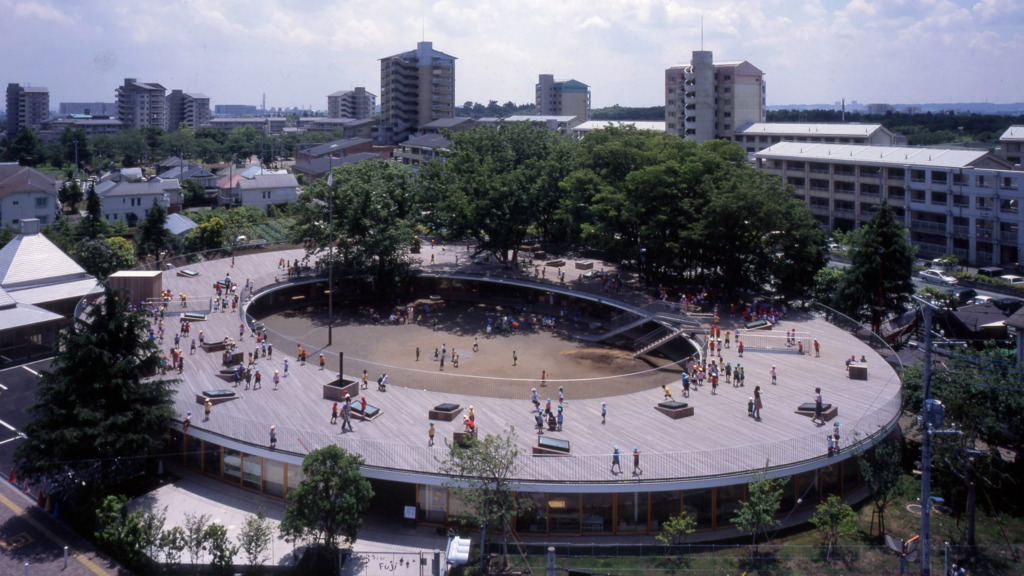
The jury that awarded it the 2017 Moriyama RAIC International Prize described it simply as “a giant playhouse filled with joy and energy.” And that is the point. A school can be a place of joy. Not despite being a place of learning, but because of it.
Closer to home, the modernist architect Richard Neutra was developing his own philosophy of school design in California. His idea of “biorealism” insisted that architecture should respond to the biological realities of its users. At the Corona Avenue Elementary School, completed in 1935, Neutra dissolved the boundaries between inside and outside. Classrooms opened directly onto gardens. Walls were glass. Trees became part of the structure.
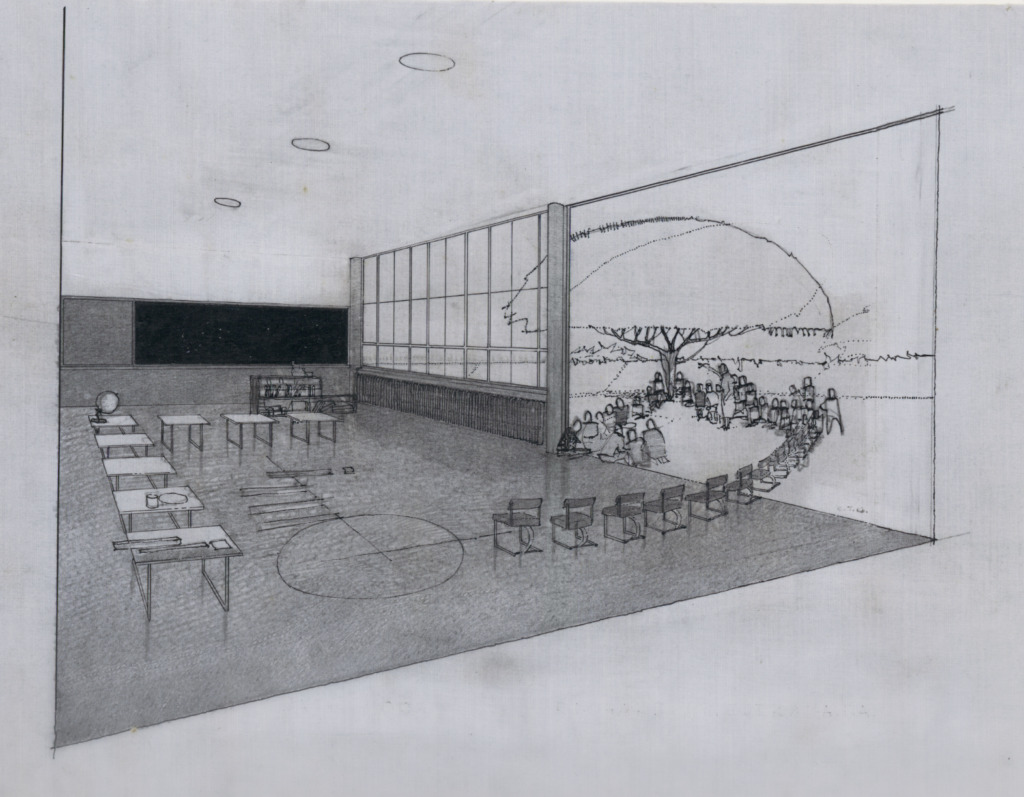
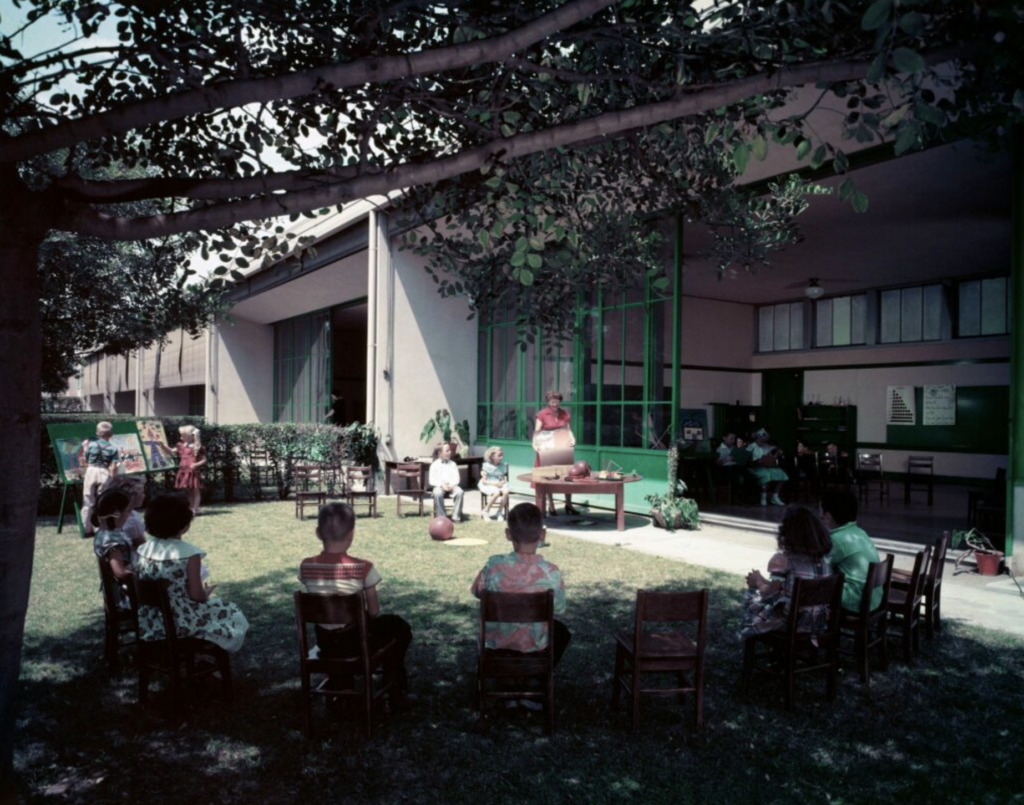
For Neutra, the school was not a building. It was a living system. A child’s ability to learn was tied to their physical comfort, sensory experience, and connection to the natural world. He wrote passionately about the “psychic nourishment” that architecture could provide. We now know from neuroscience that Neutra’s instincts were right. Sensory engagement, movement, and natural light are critical to learning—especially for young children.
Yet so many of our schools remain static, over-lit, and disconnected from their environments. Neutra’s work, here in California, is a compelling reminder that spatial design is never neutral. It either supports or constrains growth.
Perhaps the most inspiring example of what is possible with limited means is the Gando Primary School in Burkina Faso, designed by Francis Kéré. A native of Gando, Kéré studied architecture in Germany and returned to his home village to build a school that addressed the harsh climate, lack of resources, and social disconnection many students faced.
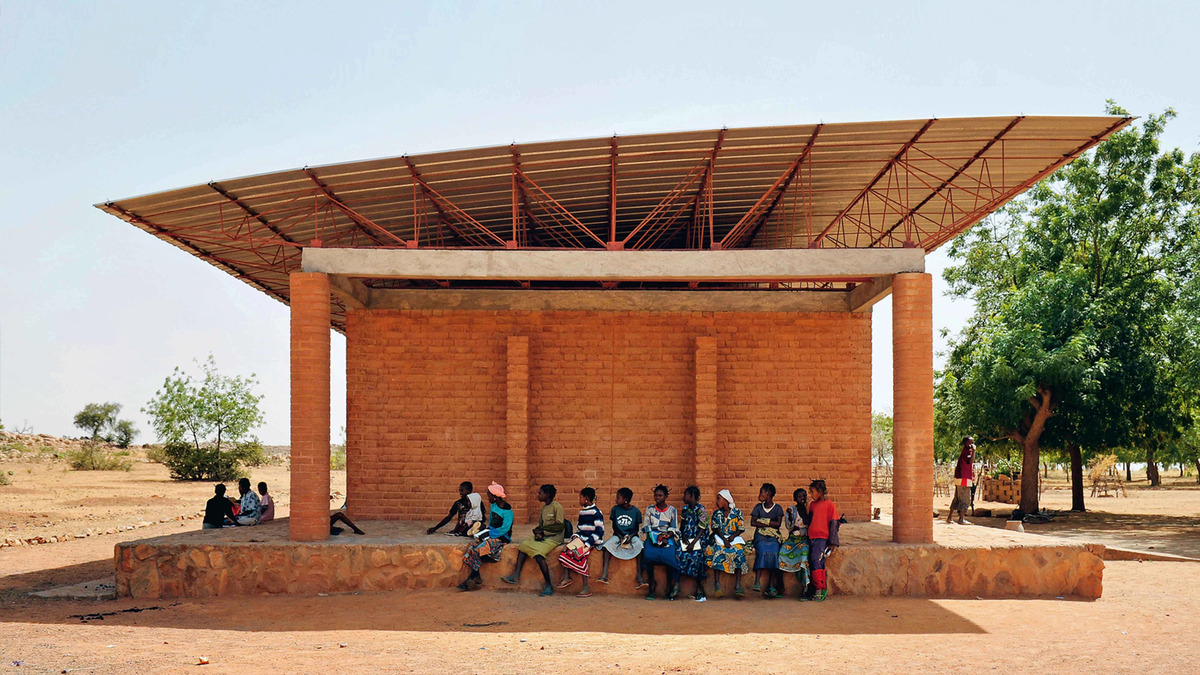
The design combines traditional clay construction with passive cooling strategies, high ceilings, and perforated walls that allow for natural ventilation and filtered light. The structure is both climate-responsive and deeply participatory—built with the help of the local community. More than a building, the Gando school is a demonstration that dignified, beautiful learning environments are not a luxury. They are a necessity and a right.
Early in my career, I collaborated with LahozLopez Architects in Spain on the design of several public schools. One project—the San Gil Abad Public School in Cuenca—was especially formative. We aimed to create spaces that supported learning while nurturing a child’s sense of freedom and belonging.
Set in a small town in Castilla-La Mancha, the school was designed to feel both civic and intimate. Porches became social thresholds. A central corridor acted as a gathering space. We softened the boundaries between indoors and outdoors to reflect how children naturally move through space—freely, playfully, with imagination. We used modest materials, natural ventilation, and attention to light to craft a school that was joyful without being extravagant.
I’ve spent much of my career designing schools, libraries, and learning spaces. What fascinates me most is how architecture teaches. A school can teach children how to move, how to connect with nature, how to live with others, and how to enjoy learning.
I’ve come to realize that children don’t separate architecture from life. To a child, a corridor is an adventure. A window is a place to wonder. A patch of sunlight on the floor is an invitation to sit, to draw, to think. A garden is not a break from learning—it is part of learning.
When we design schools, we are not just designing buildings. We are designing childhood. We are deciding what kind of curiosity, movement, and joy we allow into a child’s day. And when we get it right, the space itself becomes a teacher—one that never raises its voice, never rushes, and never stops inspiring.
If this article resonated with you, I’d be delighted to continue the conversation with a complimentary 20-minute consultation.
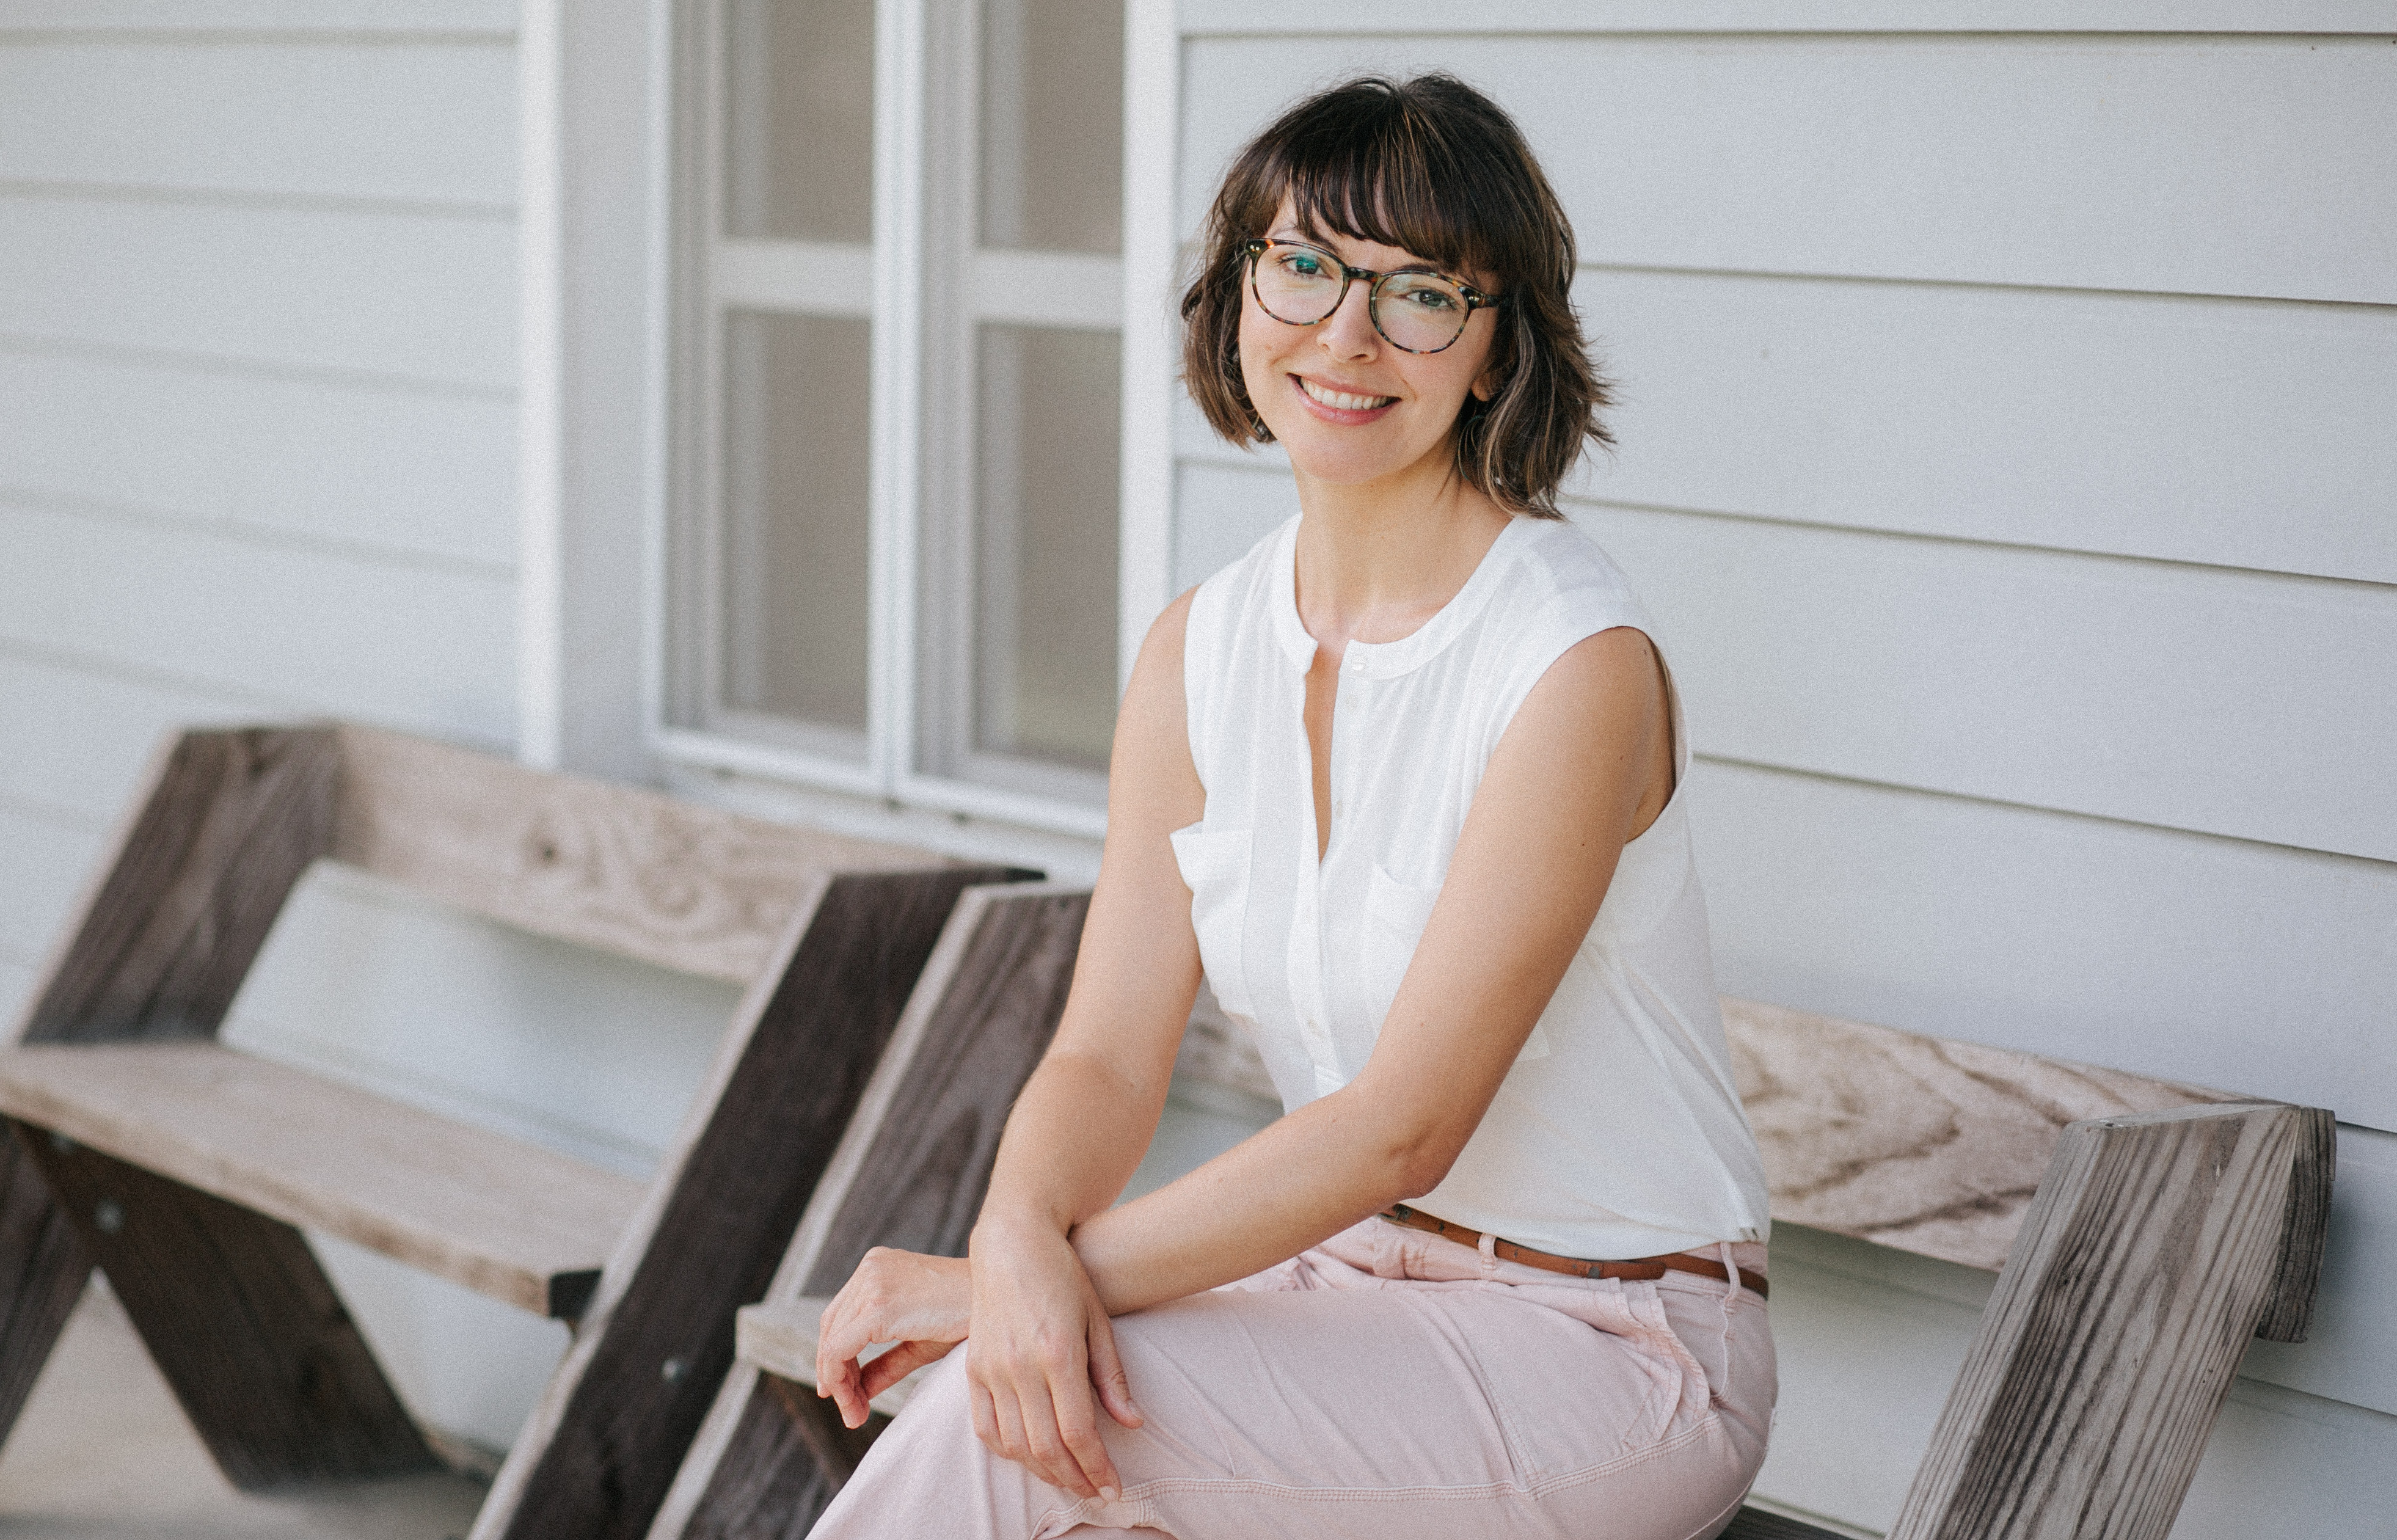
Marta Rodríguez is a PhD architect and design advisor based in the Bay Area. Her practice focuses on how space affects health, relationships, and daily life—helping families, couples, and individuals live better together through architecture.