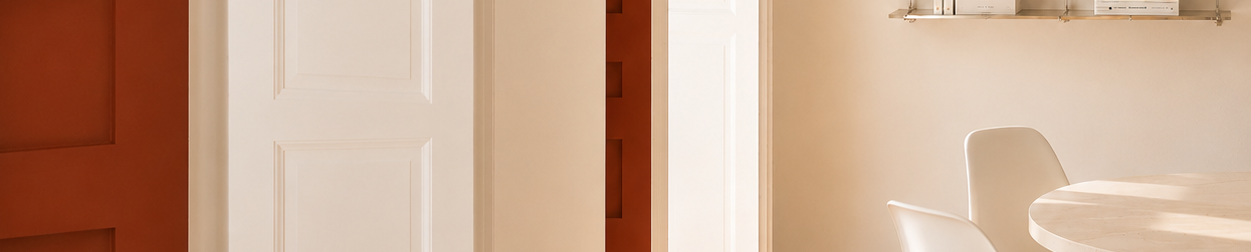
Most people think their problem is space.
They believe their home is too small, too crowded, too fragmented, or simply not enough for the life they want to live.
But after years of designing homes in Europe, Japan, and the United States, I have learned that the problem is rarely the size of a home.
The problem is precision.
Some homes are too small and ask too much of every square foot. Others are so large that they become difficult to inhabit comfortably. In both cases, the result is the same: spaces that create friction instead of supporting daily life.
The most successful homes are not necessarily the biggest or the smallest. They are the ones designed with care, where space, furniture, light, and movement work together to support the people who live there.
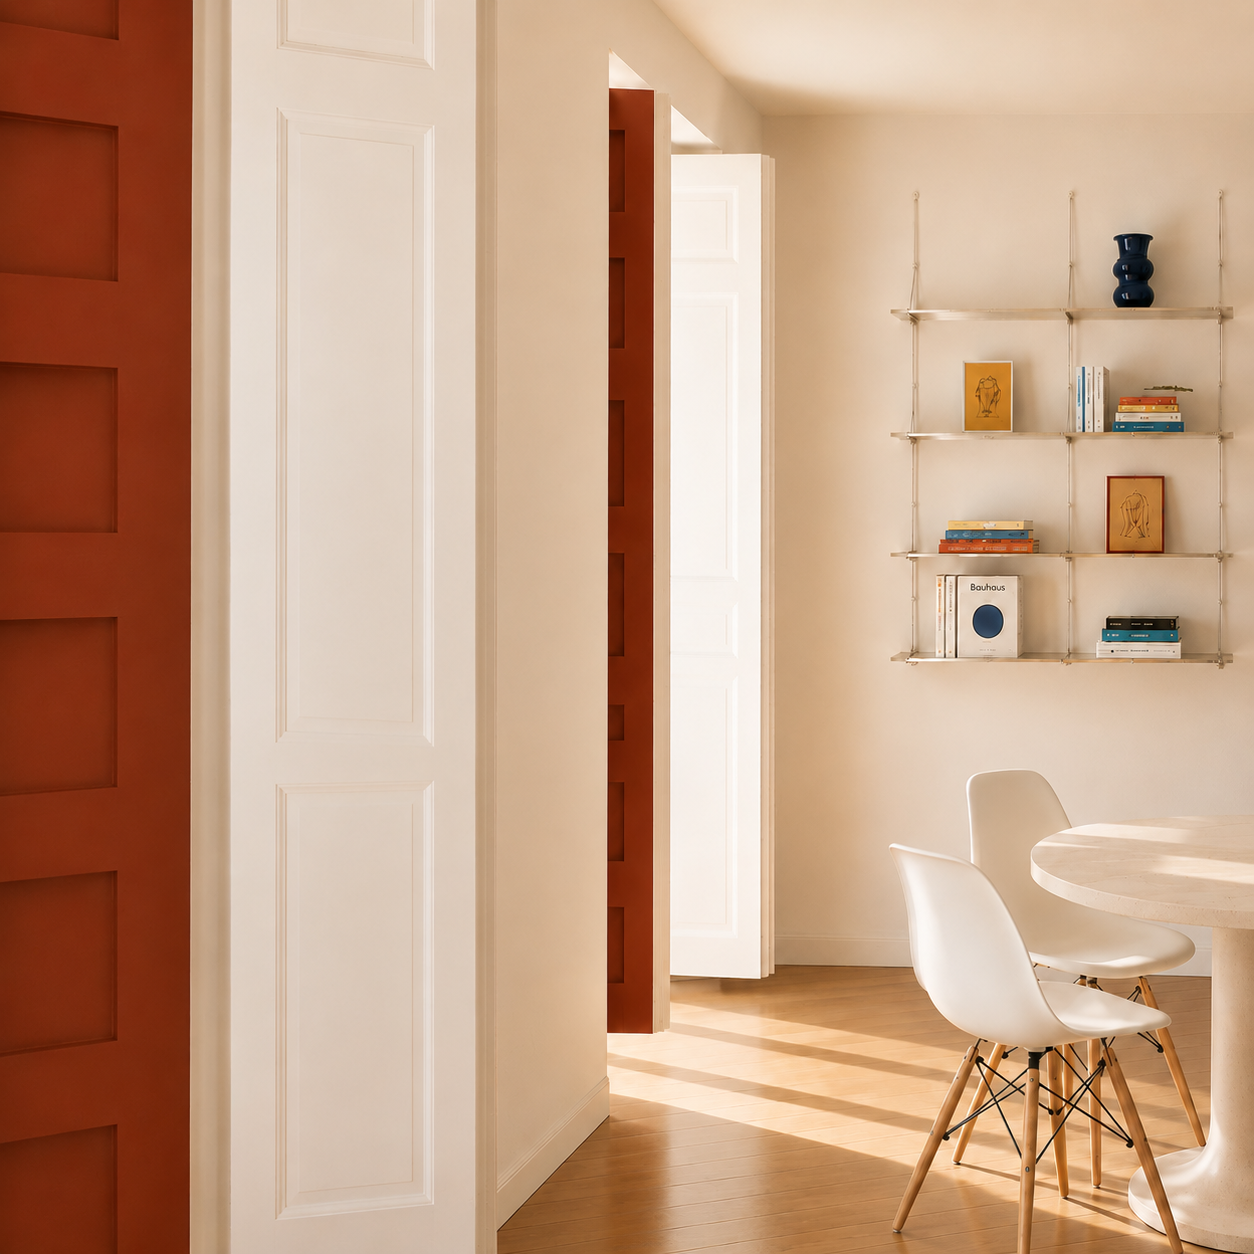
When Space Is Limited
I learned this lesson first in Tokyo and Paris.
In Tokyo, I lived in an eighteen-square-meter apartment. By many standards it was tiny, yet it felt surprisingly generous. Every element had a purpose. Every object had a place. Light was carefully considered. Views were framed. Storage was integrated into the architecture itself.
In Paris, I lived in a small apartment overlooking the Jardin des Plantes. The space felt larger than its dimensions because it borrowed from the city around it. The garden became part of the room. The café downstairs became an extension of the living room. The apartment was small, but life was expansive.
These experiences taught me that spaciousness has very little to do with square footage.
Spaciousness emerges from adaptability, multifunctionality, diagonal views, natural light, visual continuity, and carefully considered proportions.
Designing a small home requires thinking not only as an architect, but as a furniture designer. It requires the same sensitivity to body ergonomics, materiality, detail, and daily rituals.
The question is not, "How can I fit more things into this room?"
The question is, "How can this space do more while feeling calmer?"
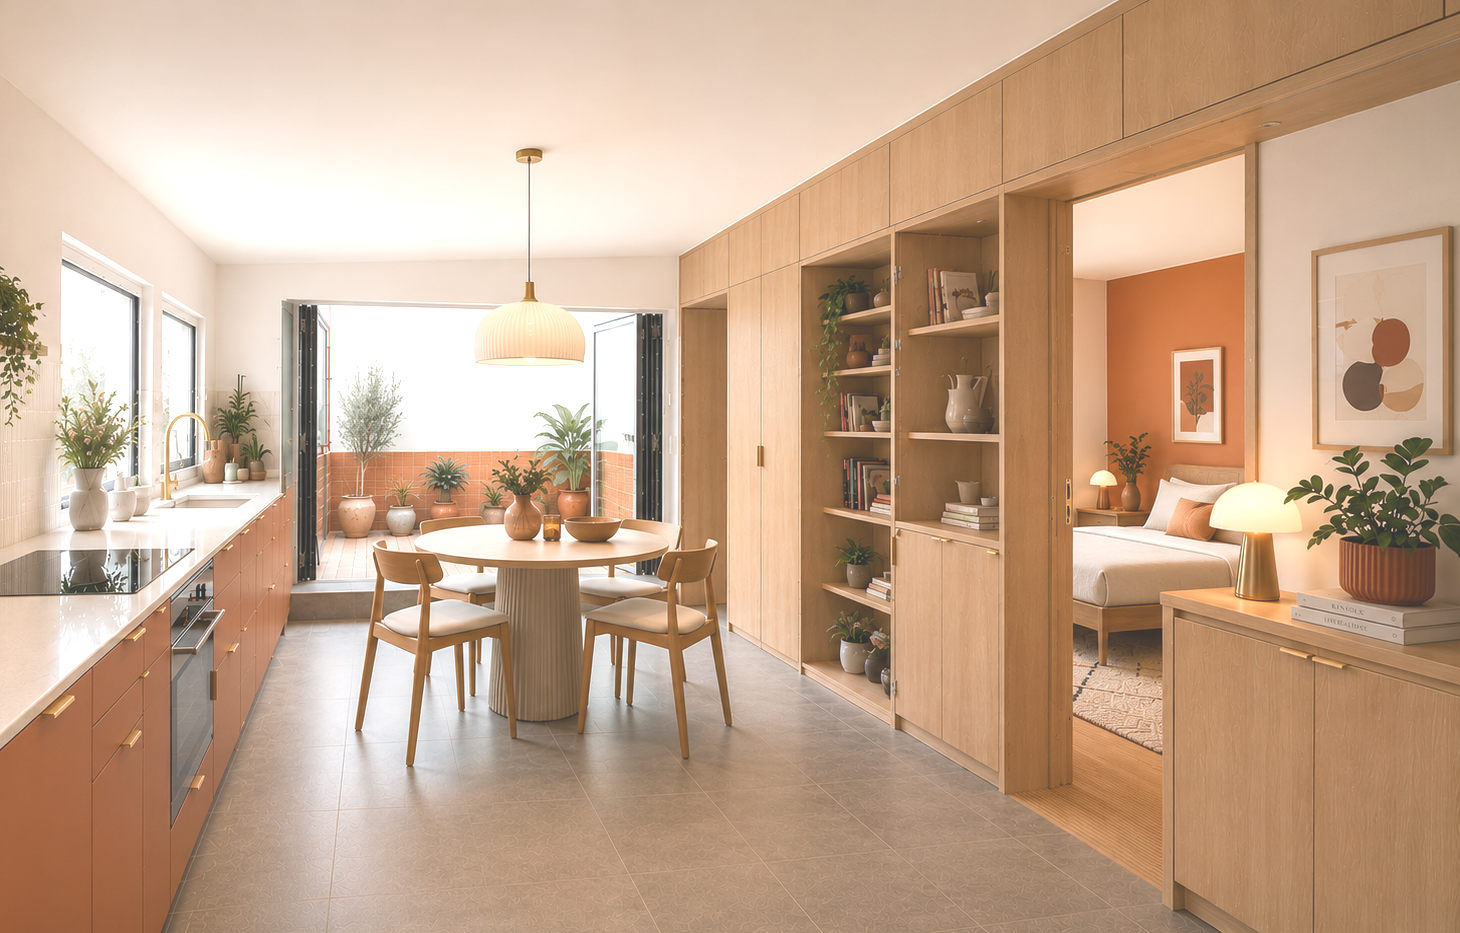
Casa FonJay: More Life Within the Same Footprint
I applied these lessons in Casa FonJay, the renovation of a seven-hundred-square-foot shotgun house in Houston.
Rather than fighting the constraints of the existing structure, we embraced them.
The long corridor that once functioned simply as circulation became part of the architecture's intelligence. At different moments, it becomes storage, workspace, kitchen extension, and connection between rooms. It is still a corridor, yet it performs many functions simultaneously.
Sliding doors allow spaces to expand or contract according to need. Carefully positioned openings create diagonal views that visually extend the house. A mirror placed strategically within the kitchen reflects natural light and garden views, making the space feel larger and more connected to the outdoors.
No square footage was added.
What changed was the precision of the design.
The result is a home that feels open, flexible, and deeply comfortable while maintaining a modest footprint.

When Space Is Too Large
Surprisingly, oversized homes often present the opposite challenge.
Many large houses contain rooms that are rarely used, corners that remain empty, and spaces that feel strangely uncomfortable despite their generosity.
The issue is not abundance.
The issue is that human beings do not experience a floor plan. We experience relationships.
We experience the distance between a chair and a window. The way light reaches a reading corner. The comfort of a conversation area. The sense of protection offered by a well-defined place to gather.
Large rooms often fail because they lack these relationships.
Without careful design, a large space can feel empty, overwhelming, or disconnected.
To become comfortable, it often needs to be subdivided — not with walls, but with purpose.
Creating Places Within a Room
In one recent family home, the living room was extraordinarily large. Instead of treating it as a single space, I created a series of environments within it.
A conversation area for adults.
A play area for children.
A reading corner.
A flexible family gathering space.
These zones were not separated by walls or screens. They were defined through furniture, rugs, lighting, and orientation.
A custom modular sofa allowed the room to transform according to different situations: family life, entertaining guests, quiet evenings, or children's activities.
Two rugs established invisible boundaries that organized the room while maintaining openness. The result was not a divided space, but a richer one.
The room became more useful, more comfortable, and more alive.

Precision Creates Generosity
Whether a home is seven hundred square feet or seven thousand, the fundamental question remains the same:
Does the space support the life taking place inside it?
Good design is not about having more space.
It is about creating the right relationships between people, objects, light, movement, and daily routines.
A precise home consumes fewer resources, creates less stress, and often provides a richer experience than a much larger one.
This is the intelligence of precise living.
Not more.
But better.
More clarity.
More comfort.
More flexibility.
More life.
Within exactly the space you need.